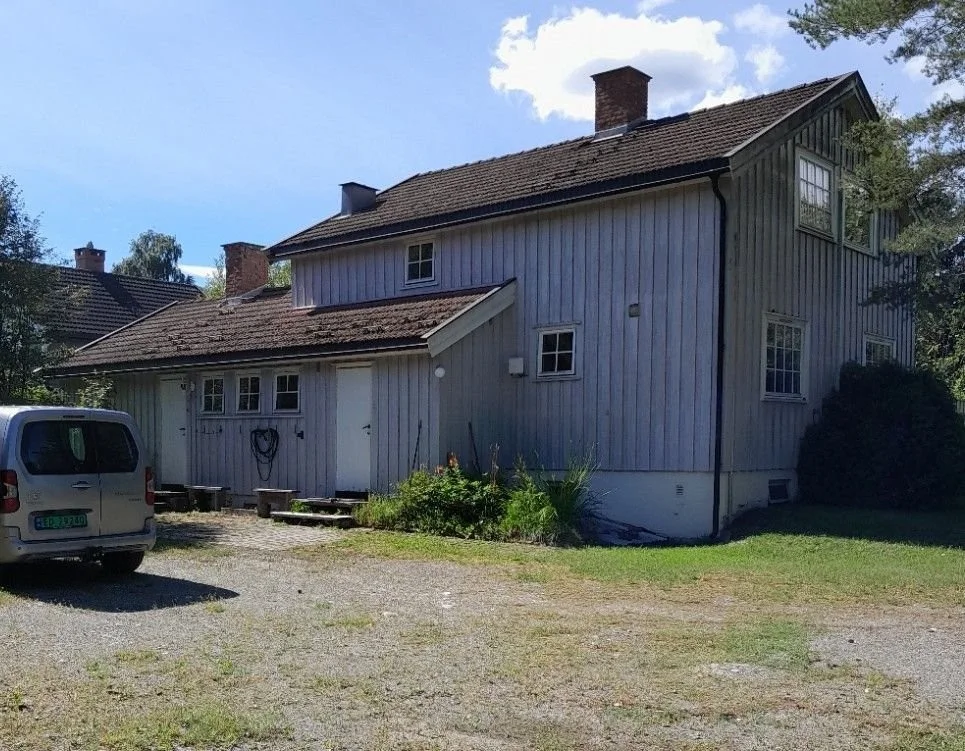
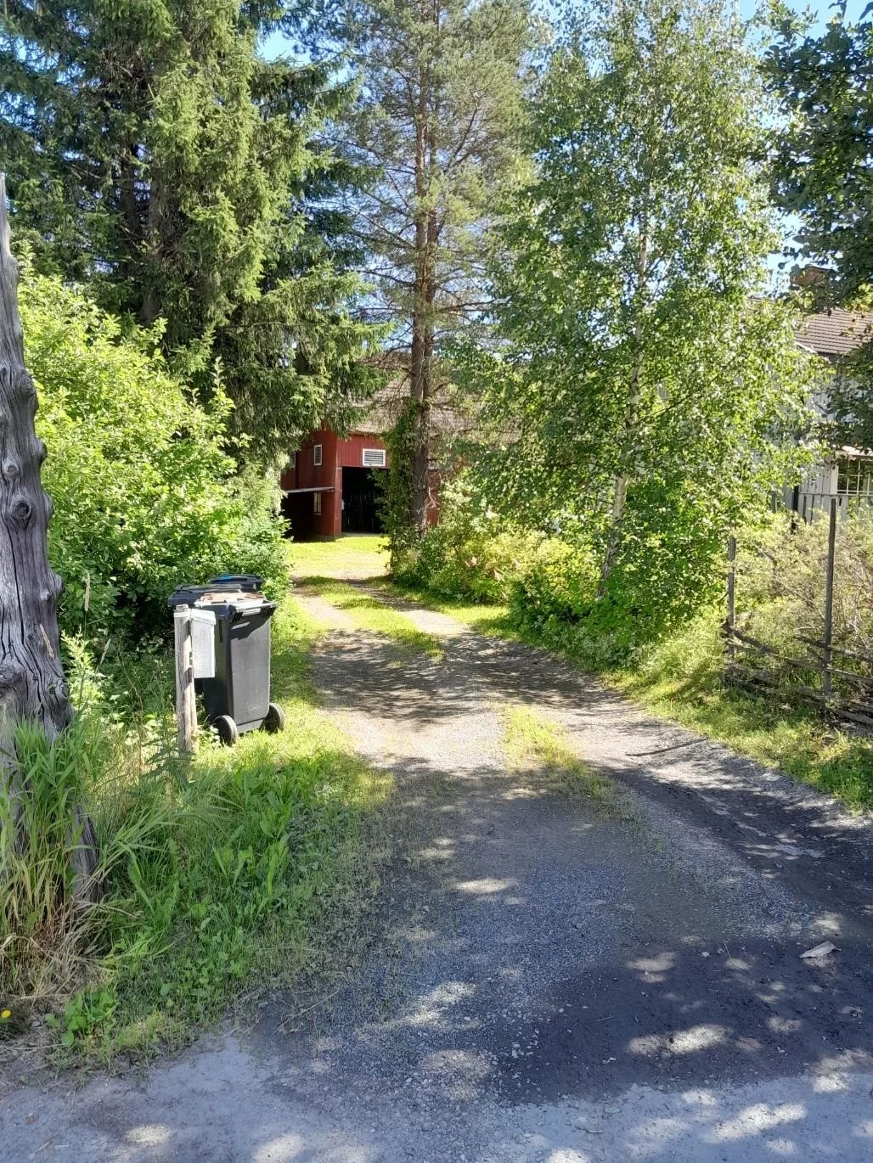
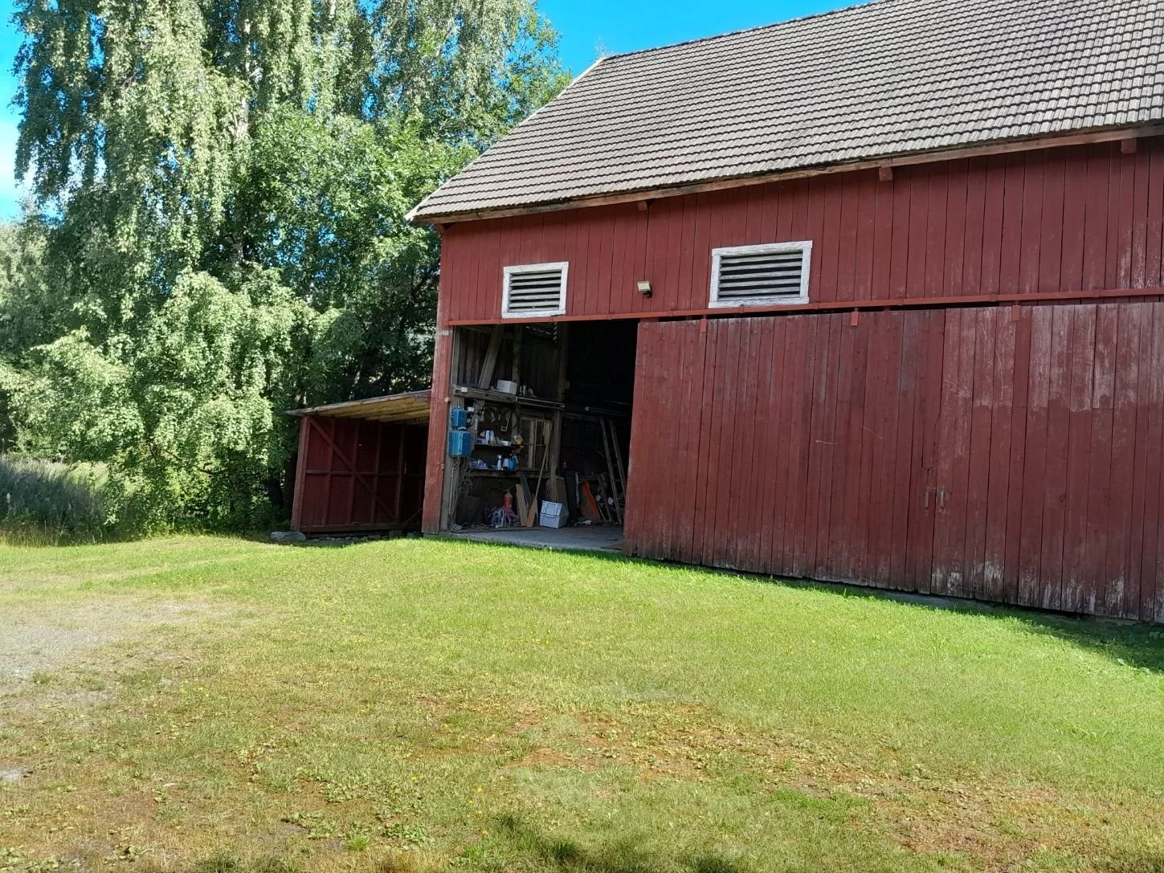
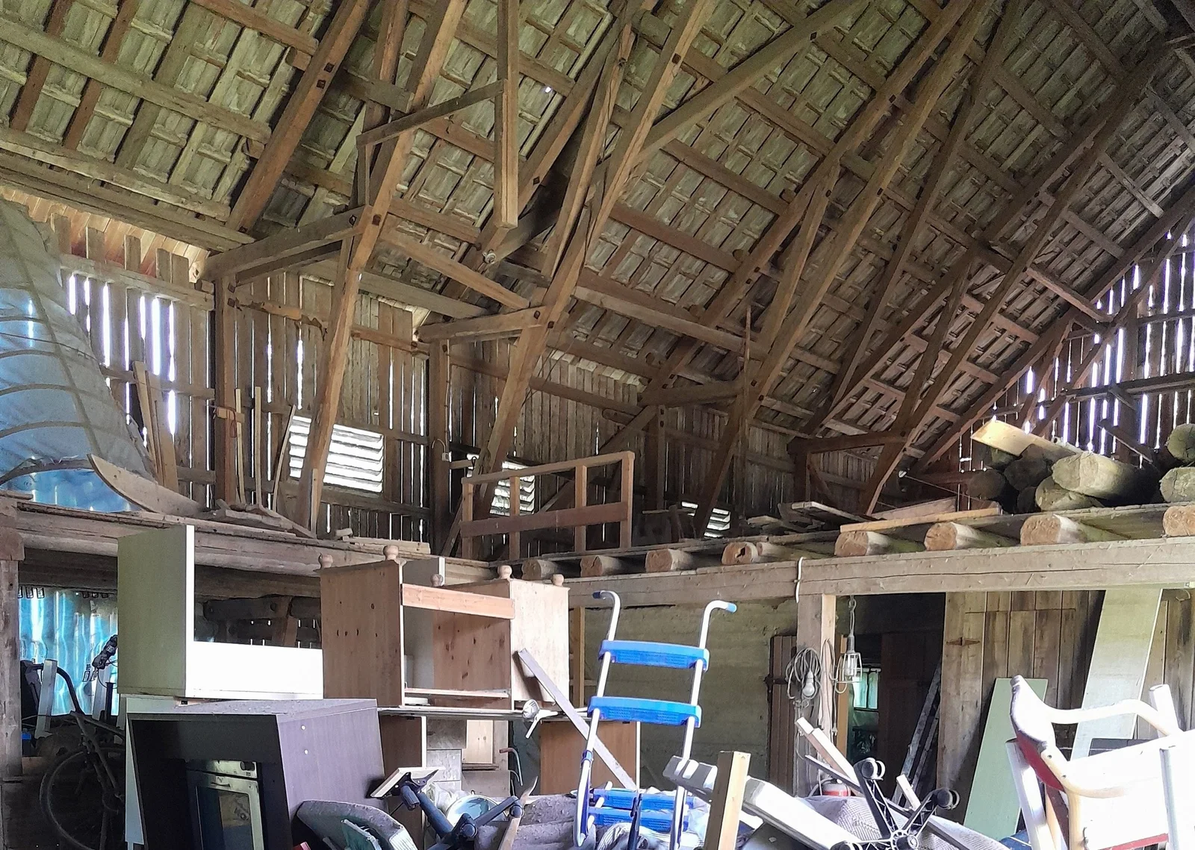
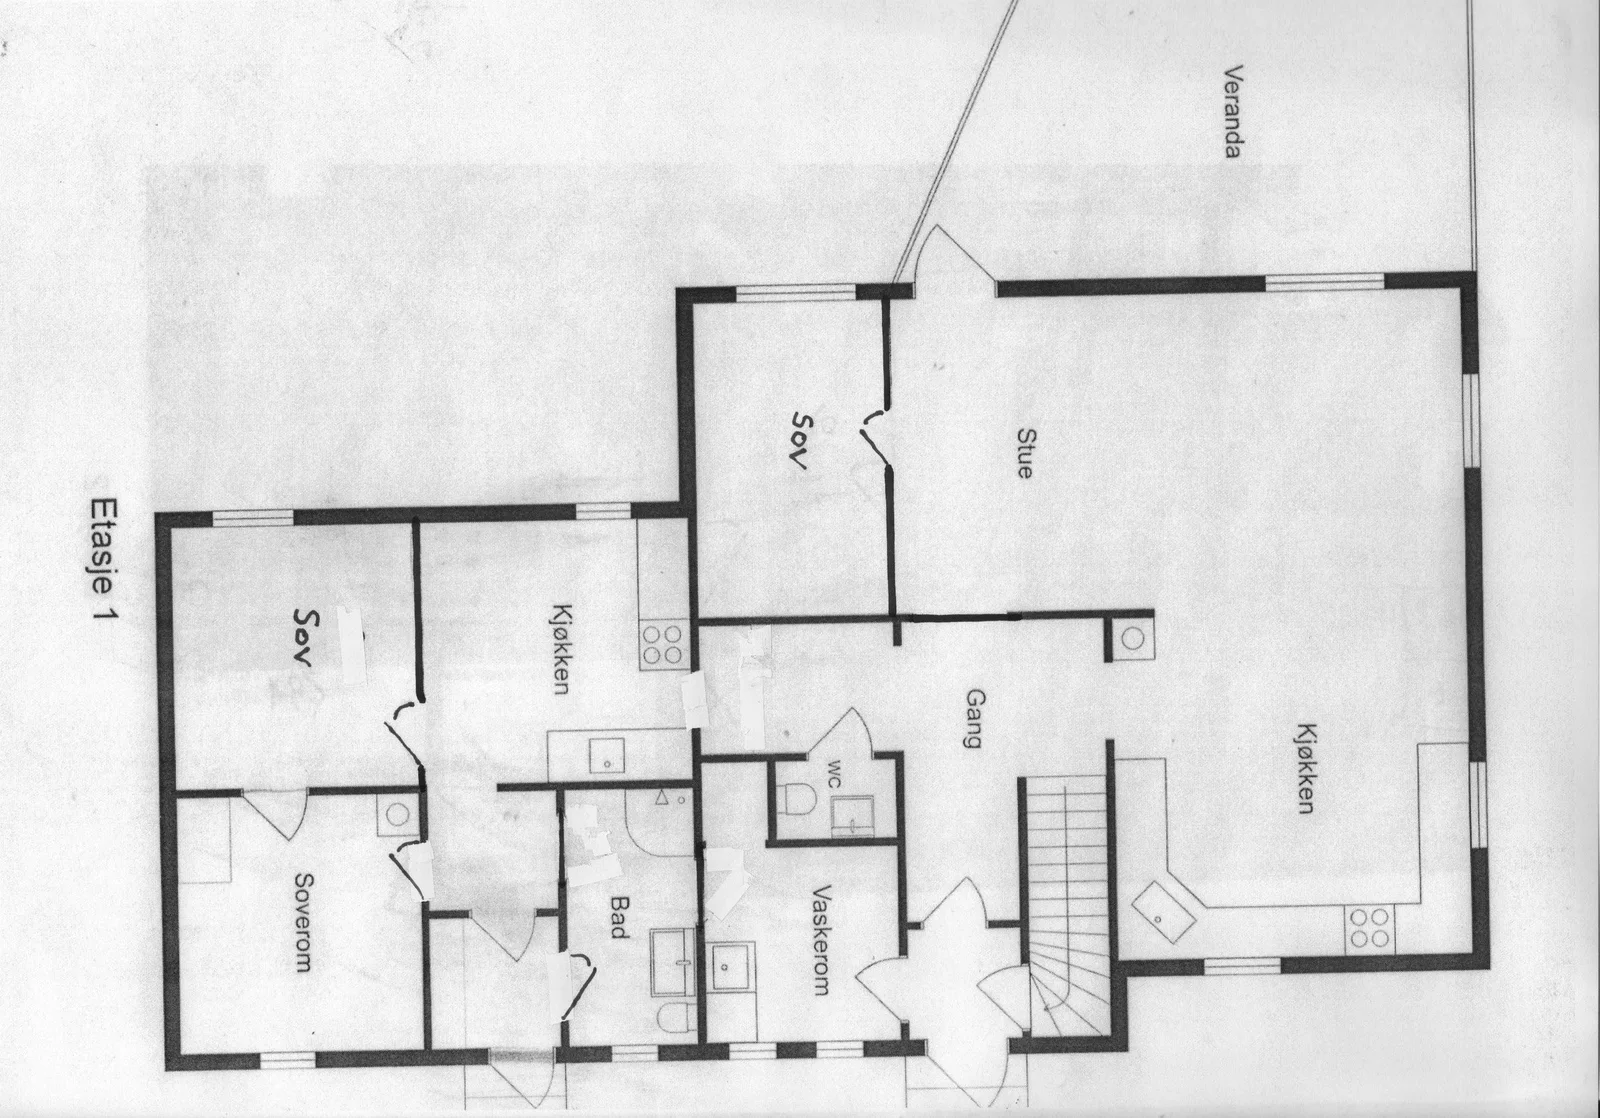
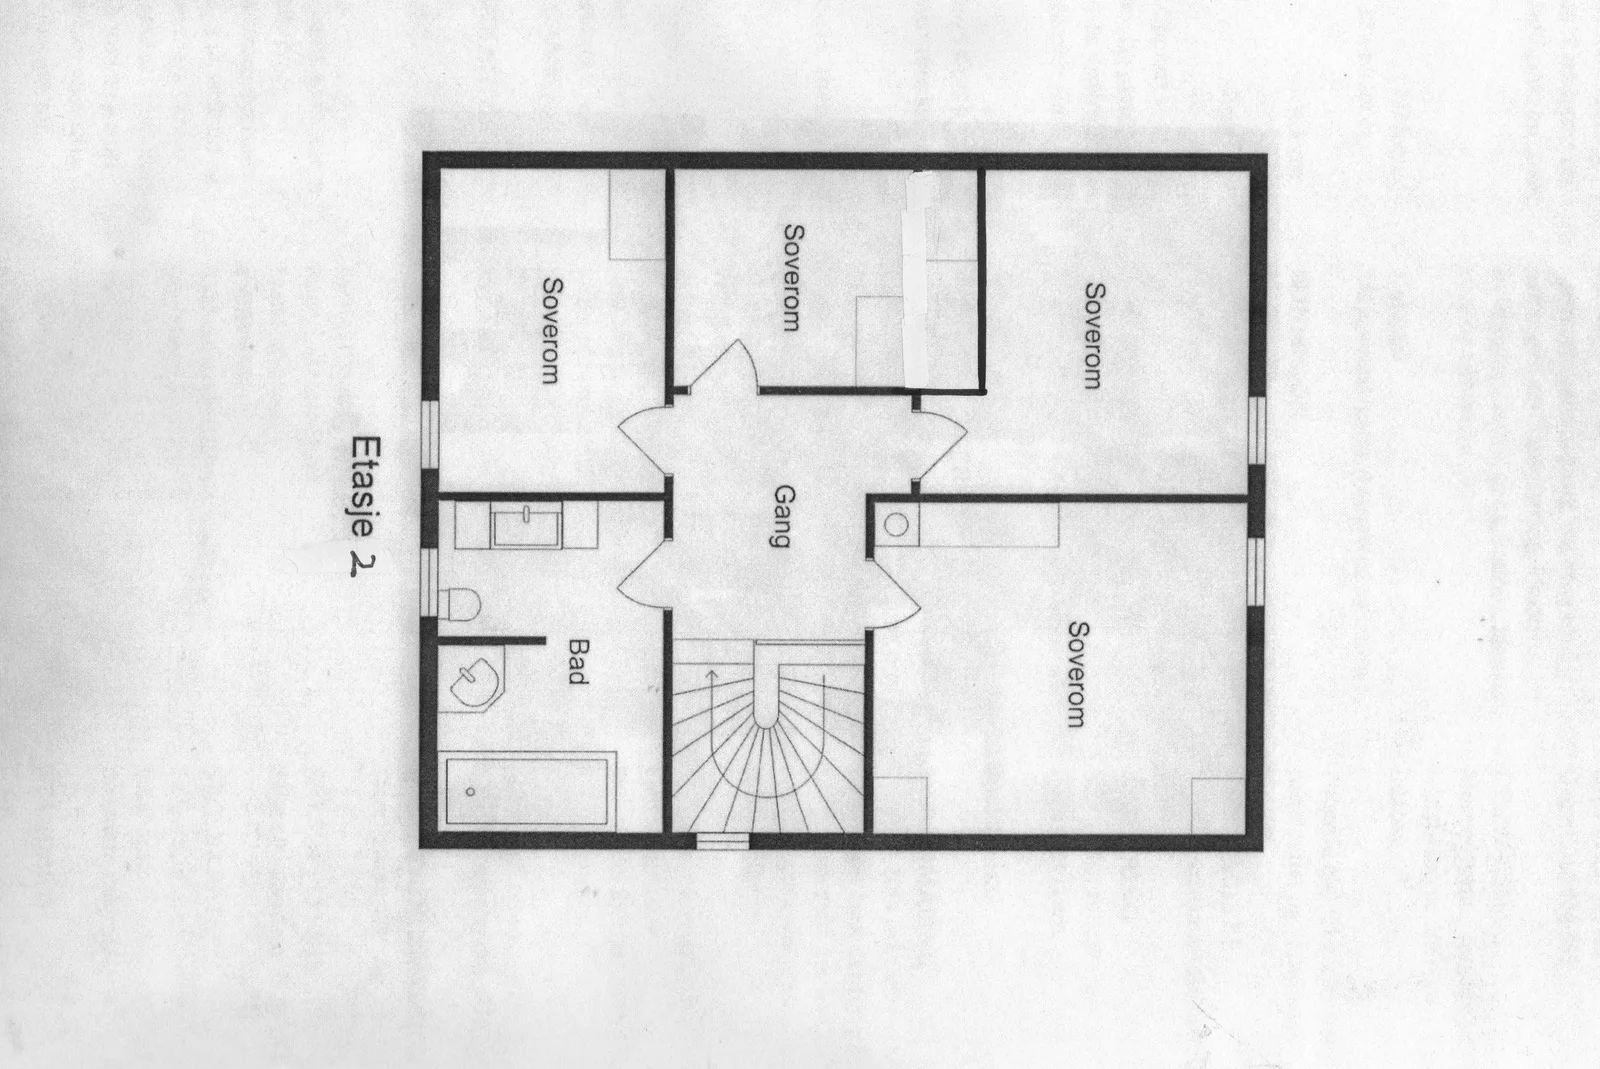
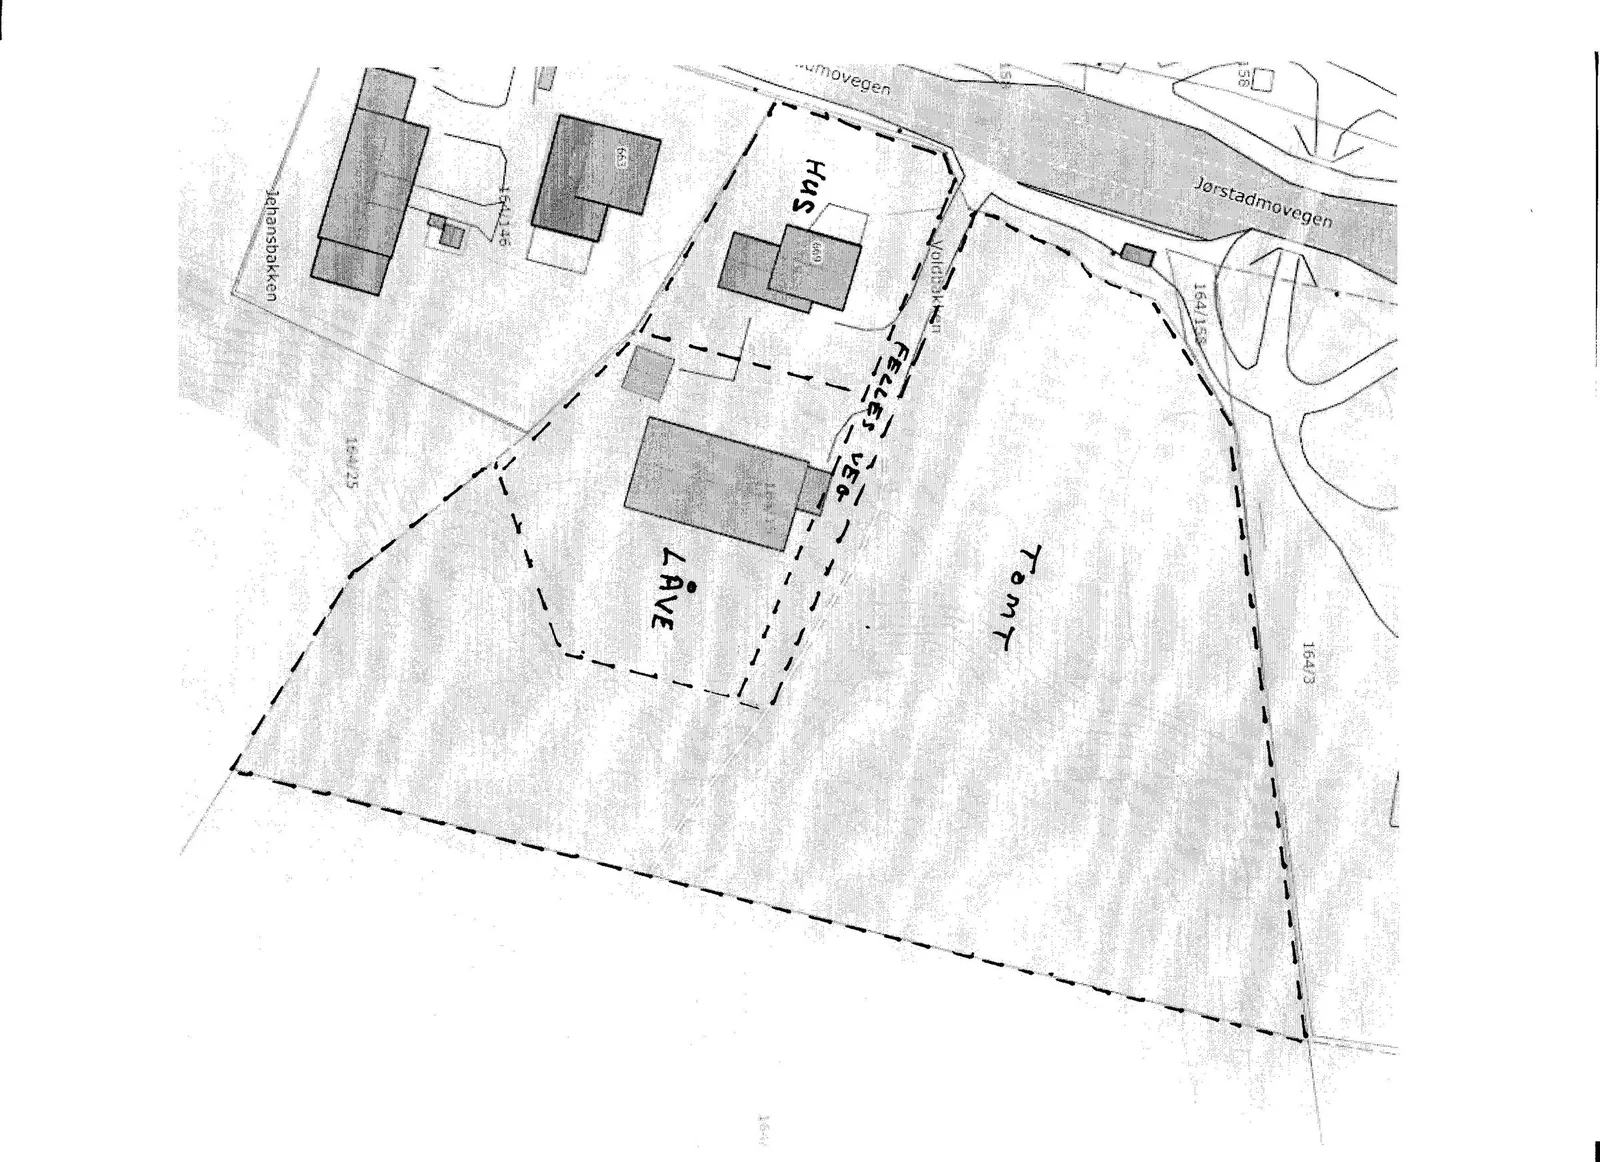
3 generation house with barn and 9 mal for development in central Jørstadmoen.
Key details
- Property type
- Enebolig
- Ownership
- Selveier
- Bedrooms
- 7
- Usable area (BRA)
- 227 m²
- Internal (BRA-i)
- 246 m²
- External (BRA-e)
- 446 m²
- Plot area
- 8740 m² · Owned
- Year built
- 1969
- Energy label
- C
- Address
- Jørstadmovegen 669, 2625 Fåberg
- Local area
- FÅBERG / Jørstadmoen
Description
Om boligen
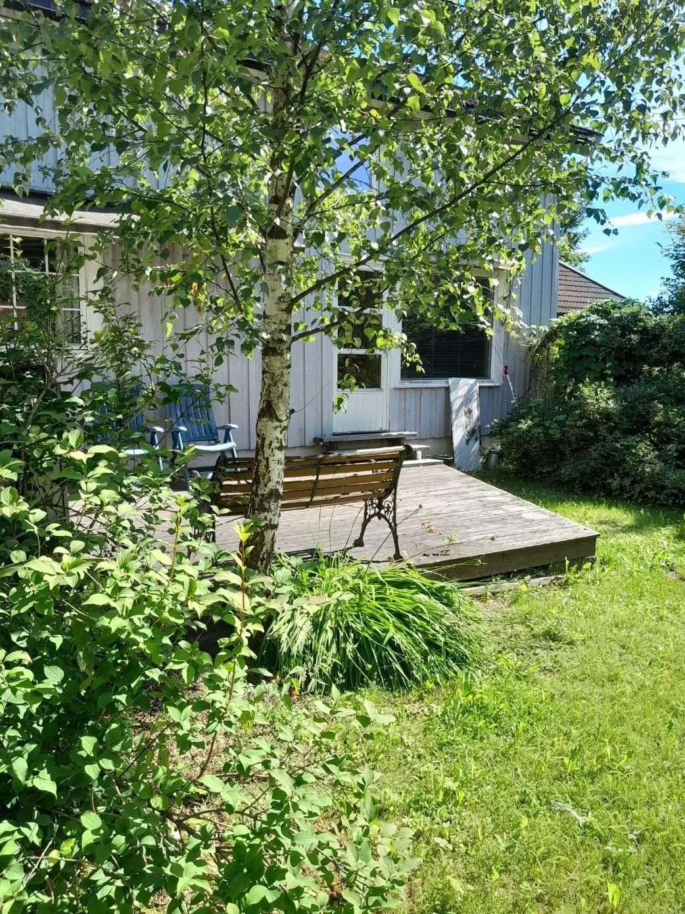
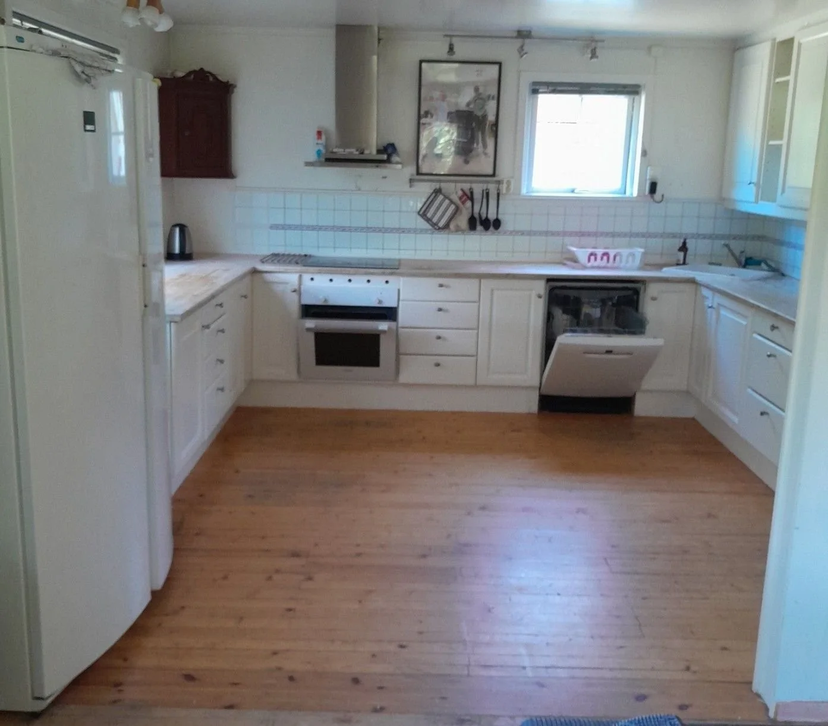
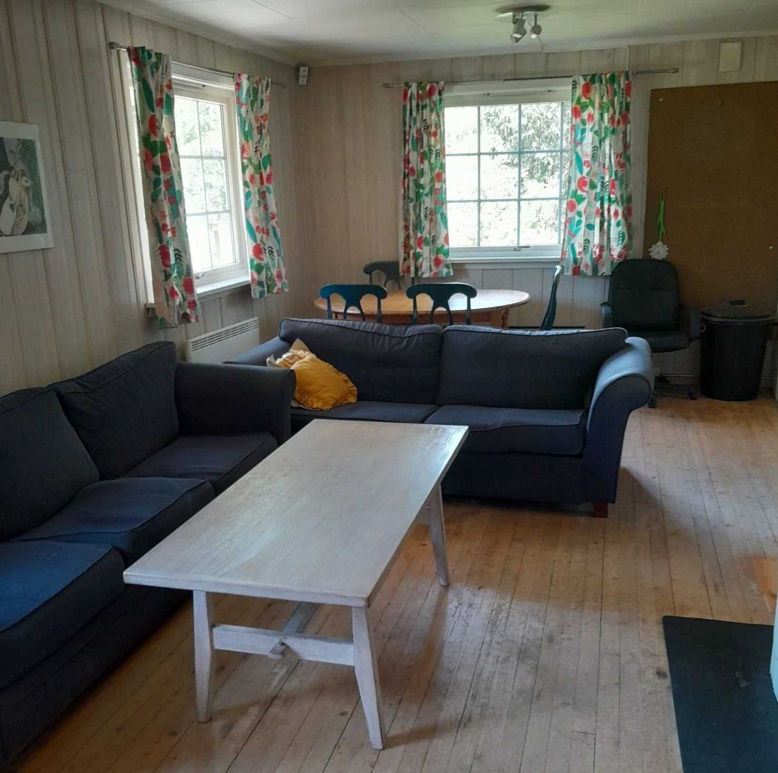
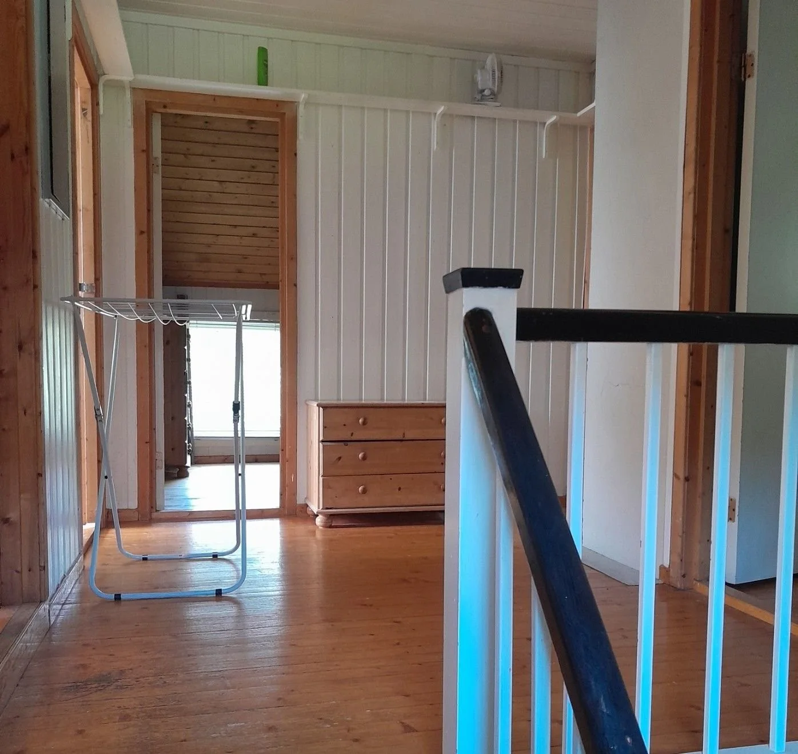
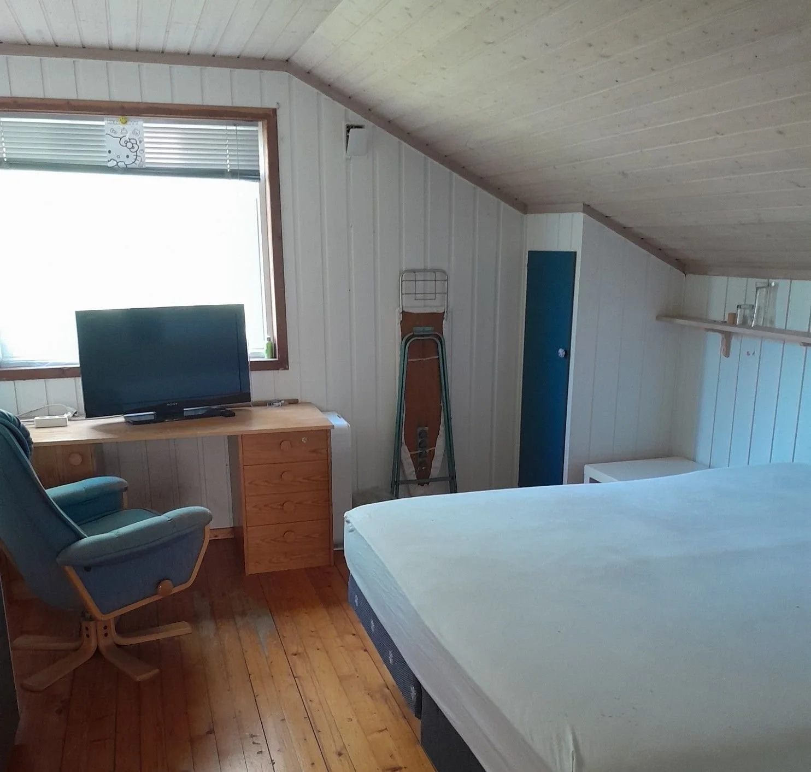
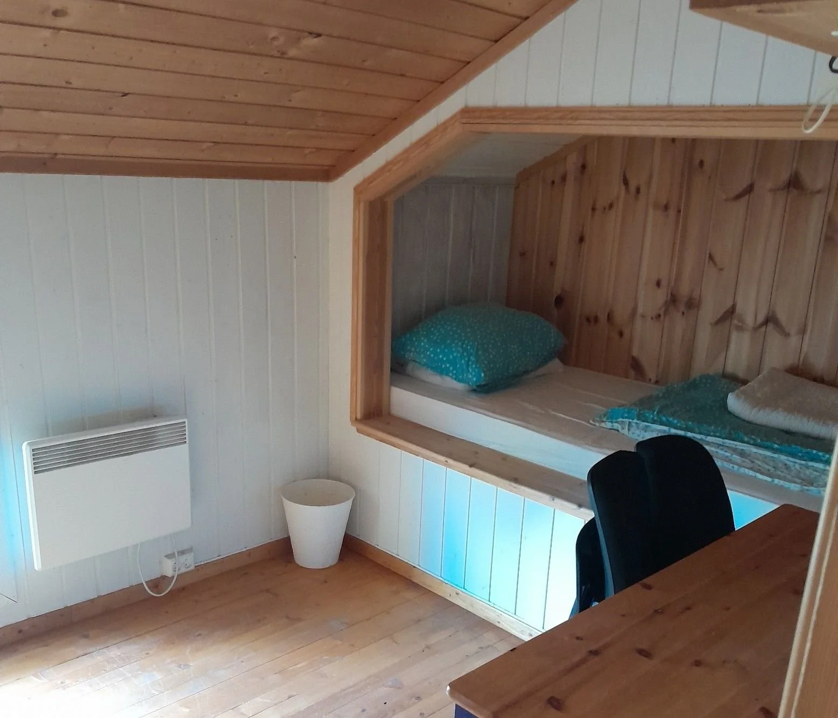
This house is perfectly suited to a 3 generation family.
It has been used as a student house, then a foreign worker's house with the same 5 people for the past 5 years.
Everything in the house works, but the whole property needs considerable upgrading to bring it up to modern standards. I have not spent time or money on maintenance in the past few years because the intention was to sell the entire property to a developer who might well clear away the house and the barn.
More precise information is in the Tilstandsrapport attached.
On a more positive note, the people who have lived here found it comfortable, convenient and peaceful.
Beliggenhet
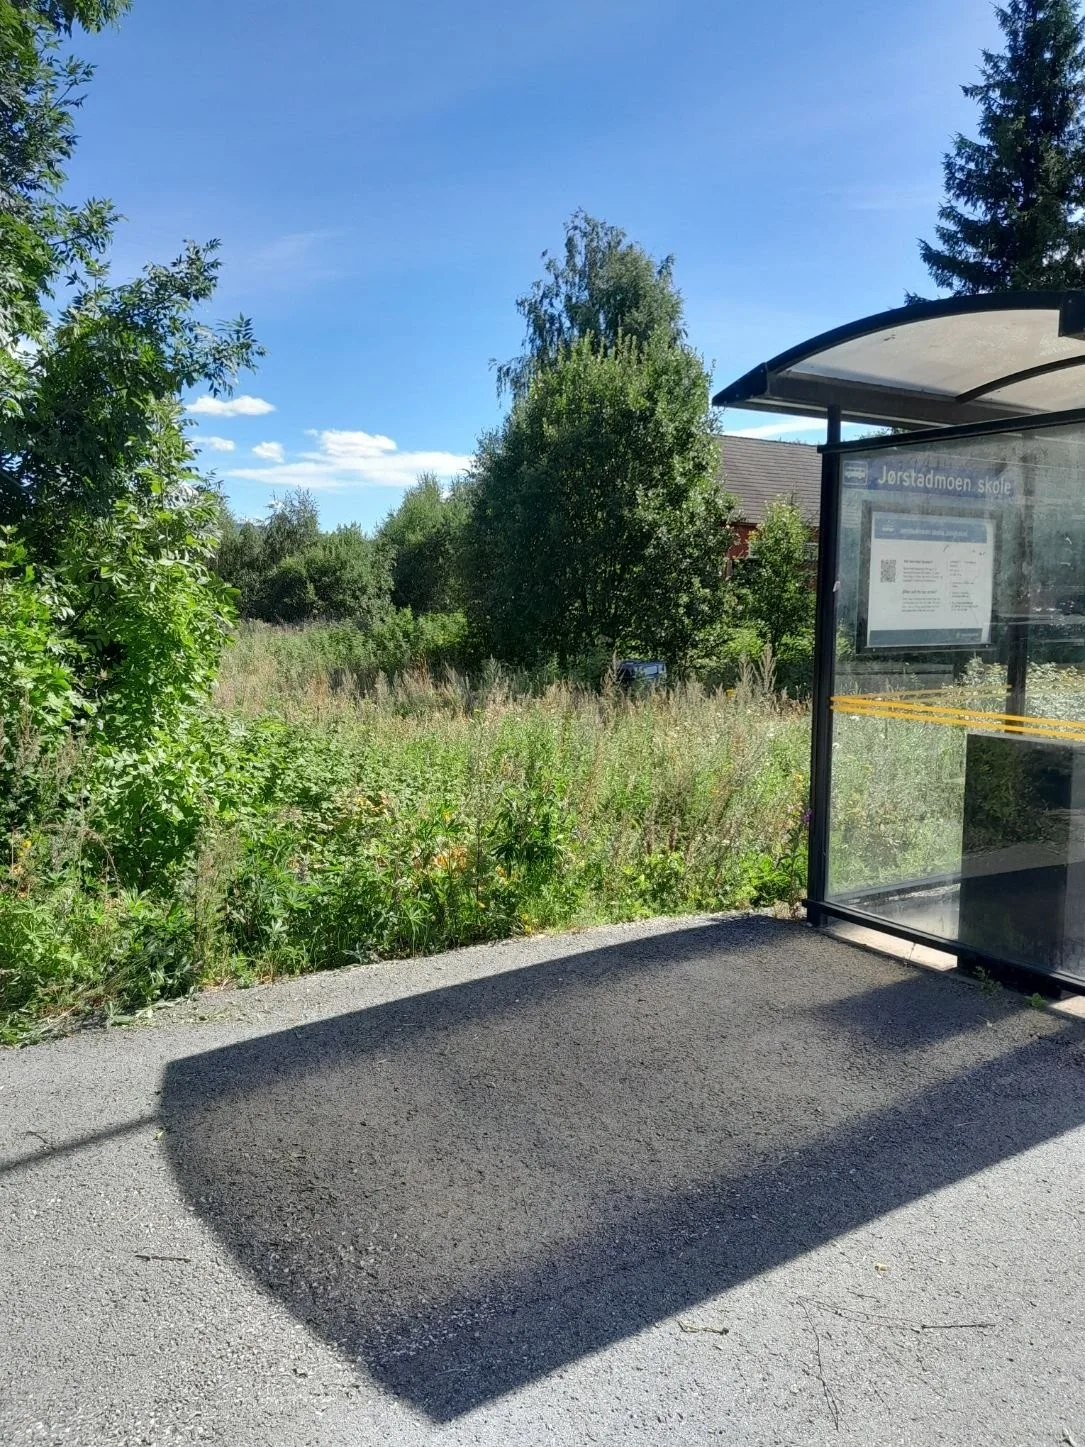
There is a bus stop next to the property, a new Kiwi across the carpark, a sports hall, skiing and frisbee golf a short walk away. Hafjell is 10 mins drive, Lillehammer centre 5 mins. The E 6 passes nearby. The kindergarten and school are over the road (which as an underpass next to the property).
Please note that the attached google map is out of date; the old school on the east side of the road is now a Kiwi supermarket and carpark.
Annet
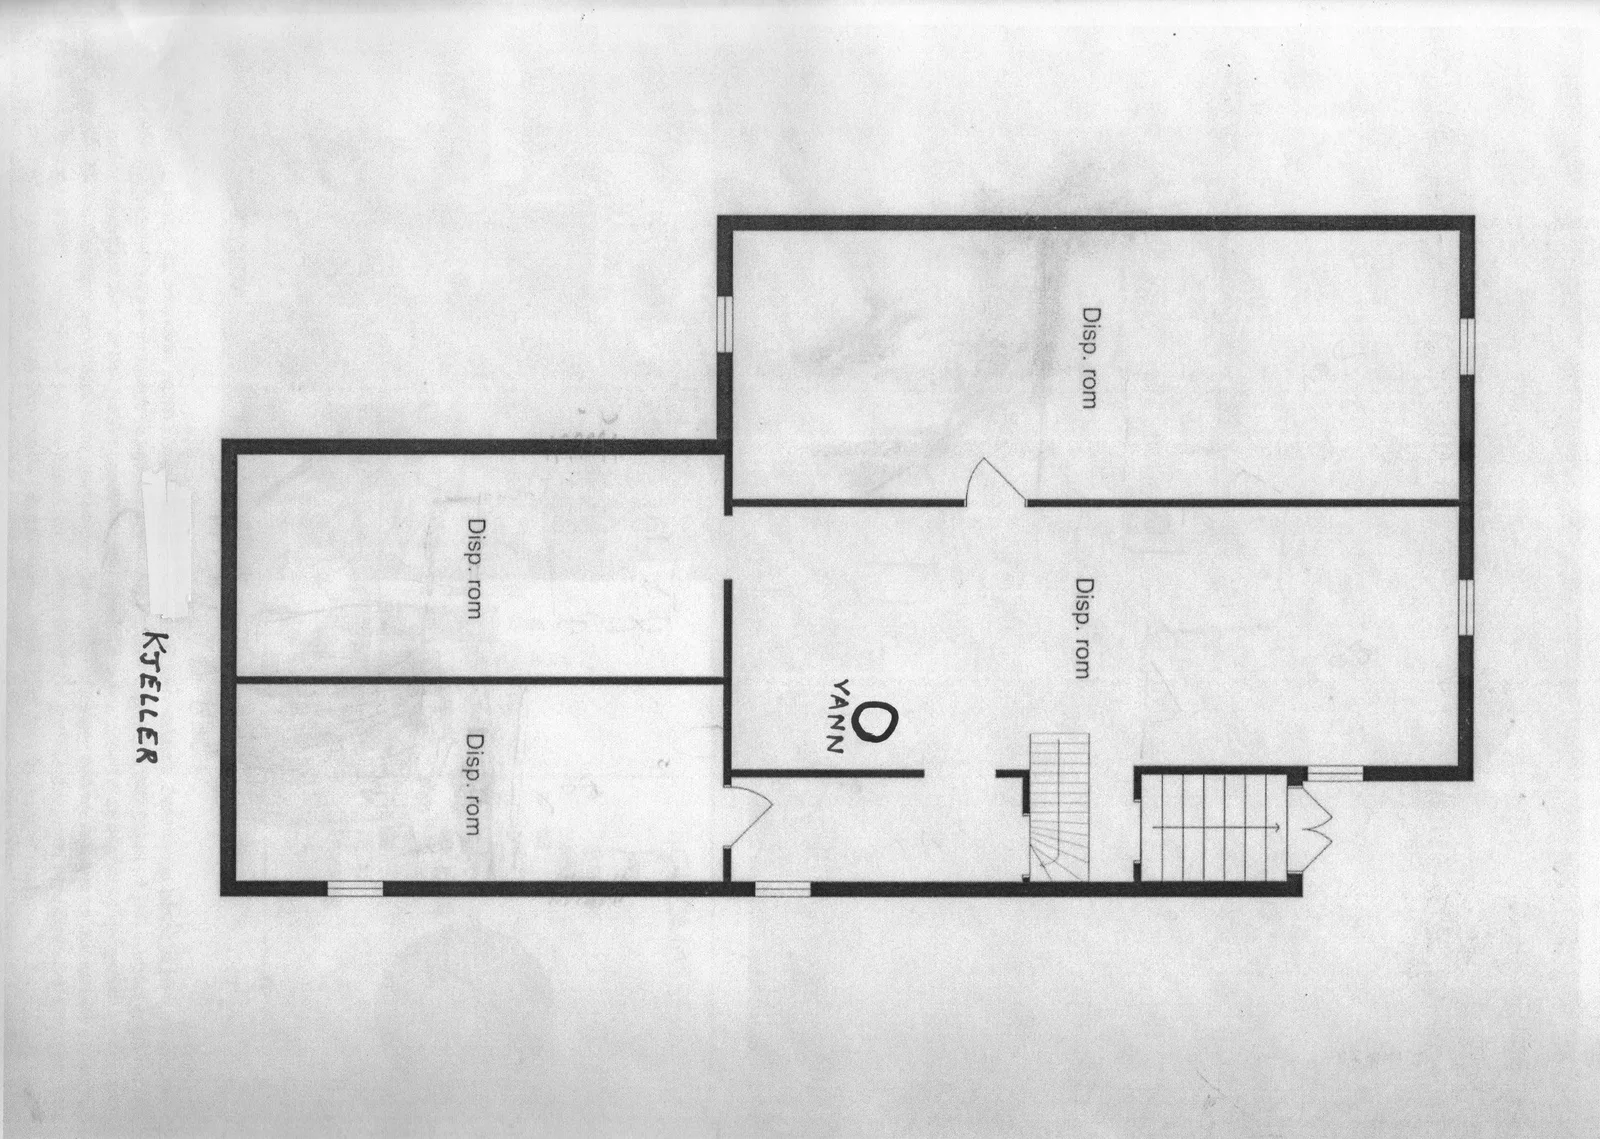
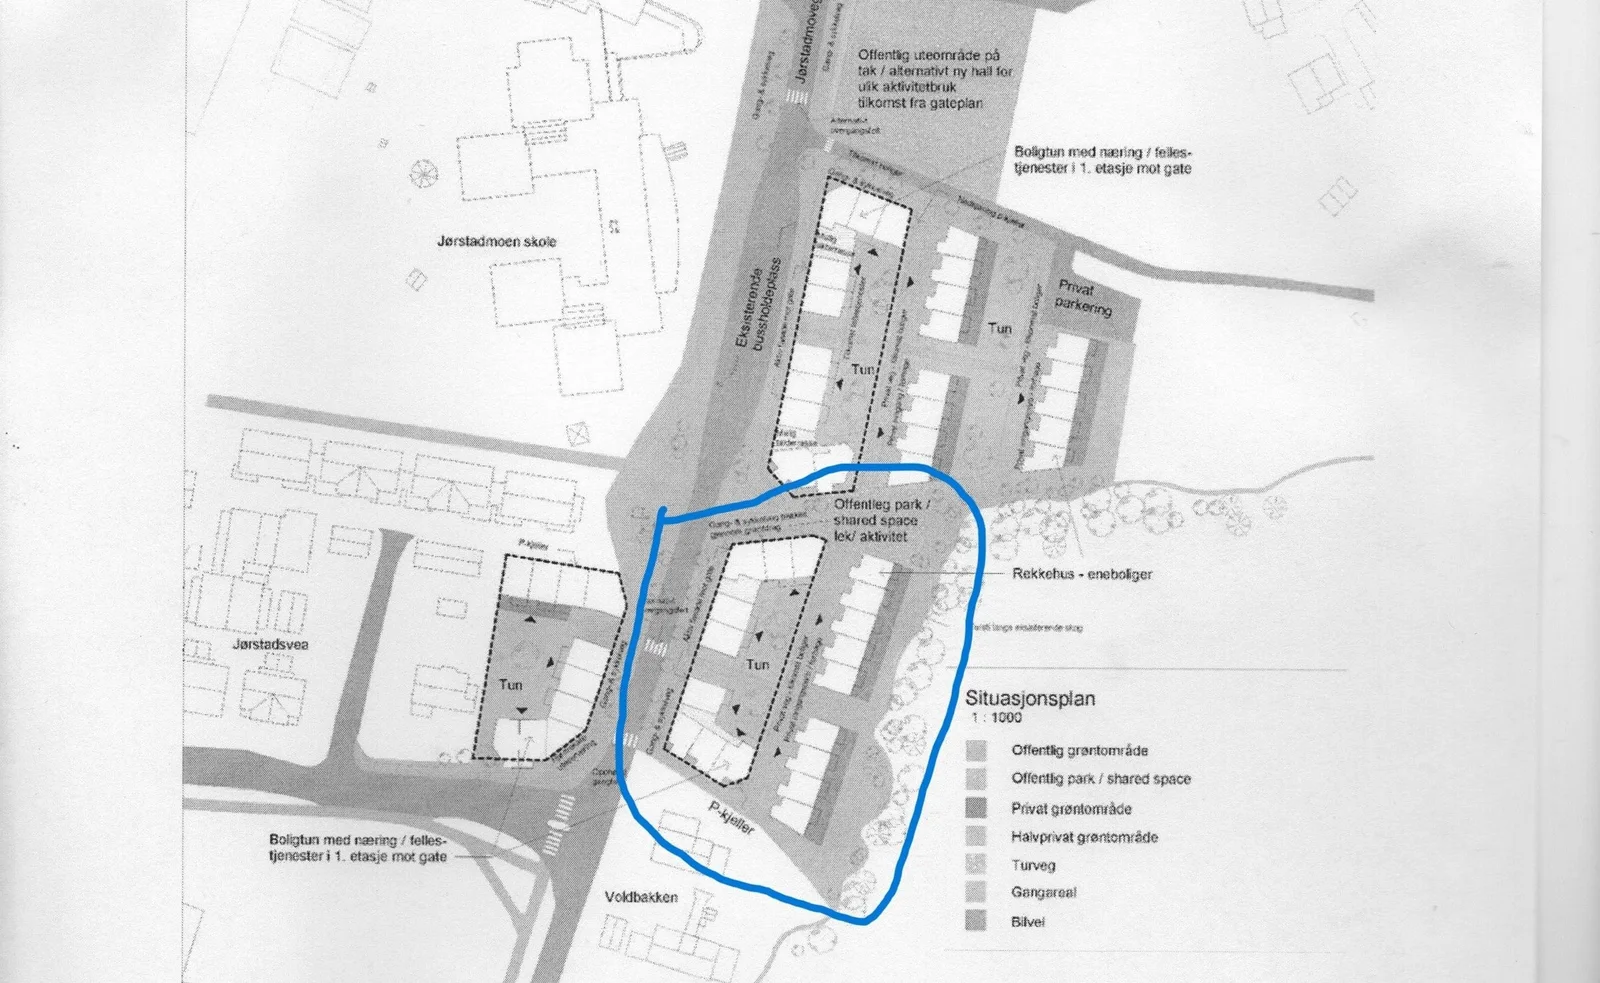
This property now has 'sentral formal' building regulations. This opens up several possible types of development...blocks of flats; private 'tompter' for selling; a large self-contained student residence for the university which is a bike ride away; a småbruk with cafe and shop?.....see the last of the pictures which shows the kommune's proposal for development as flats.
As a medium term investment, new accommodation will become needed for the thousands of people who will come to staff the proposed hospital at Moelv, 30 mins away.
No acceptable offers have been made.
12th September...I have started the process of dividing up the property so that the house, barn and land can be purchased separately.
I expect the process to take some weeks, but for your information, the house will be on offer for 2.2mill, the barn 0.3mill (if bought with the house) and the land at 3.5mill.
Thus the entire property will have come down in price.
Omkostninger
16 900 kr (HELP boligkjøperforsikring (valgfritt))
150 000 kr (Dokumentavgift)
545 kr (Tinglysing av pantedokument)
545 kr (Tinglysing av skjøte)
---
167 990 kr (Omkostninger totalt)
---
6 167 990 kr (Totalpris inkl. omkostninger)
NB: Regnestykket forutsetter at det kun tinglyses én låneobligasjon og at eiendommen selges til prisantydning.
Det tas forbehold om endringer i offentlige og private gebyrer.
Selger er selv ansvarlig for følgende gebyr:
545 kr (Panterett med urådighet)
Facilities
Raw JSON (adview)
{
"ad": {
"plot": {
"area": 8740,
"owned": true,
"leaseholdPoint": false
},
"size": {
"usable": 227,
"usableAreaE": 446,
"usableAreaI": 246
},
"price": {
"total": 6167990,
"currency": "NOK",
"suggestion": 6000000,
"salesCostSum": 167990,
"municipalFees": 29257
},
"title": "3 generation house with barn and 9 mal for development in central Jørstadmoen.",
"contact": [
{
"mobile": "48052816"
}
],
"bedrooms": 7,
"disposed": false,
"location": {
"position": {
"lat": 61.153306,
"lng": 10.392935,
"accuracy": 9,
"mapImage": "https://maptiles.finncdn.no/staticmap?lat=61.153306&lng=10.392935&zoom=14&size=400x300&maptype=norwayVector&showPin=true"
},
"postalCode": "2625",
"postalName": "Fåberg",
"countryCode": "NO",
"countryName": "Norge",
"streetAddress": "Jørstadmovegen 669"
},
"viewings": [
{
"note": "Ta kontakt for å avtale visning."
}
],
"anonymous": false,
"cadastres": [
{
"landNumber": 164,
"titleNumber": 15,
"apartmentNumber": "H0101",
"municipalityNumber": 3405
}
],
"documents": [],
"adViewType": "realestate-home",
"facilities": [
"Balkong/Terrasse",
"Peis/Ildsted",
"Barnevennlig",
"Sentralt",
"Bredbåndstilknytning",
"Garasje/P-plass",
"Balansert ventilasjon",
"Offentlig vann/kloakk",
"Turterreng",
"Ingen gjenboere"
],
"floorplans": [],
"energyLabel": {
"class": "C",
"color": "ORANGE"
},
"generalText": [
{
"heading": "Om boligen",
"textUnsafe": "This house is perfectly suited to a 3 generation family.<br />It has been used as a student house, then a foreign worker's house with the same 5 people for the past 5 years.<br />Everything in the house works, but the whole property needs considerable upgrading to bring it up to modern standards. I have not spent time or money on maintenance in the past few years because the intention was to sell the entire property to a developer who might well clear away the house and the barn. <br />More precise information is in the Tilstandsrapport attached.<br />On a more positive note, the people who have lived here found it comfortable, convenient and peaceful."
},
{
"heading": "Beliggenhet",
"textUnsafe": "There is a bus stop next to the property, a new Kiwi across the carpark, a sports hall, skiing and frisbee golf a short walk away. Hafjell is 10 mins drive, Lillehammer centre 5 mins. The E 6 passes nearby. The kindergarten and school are over the road (which as an underpass next to the property). <br />Please note that the attached google map is out of date; the old school on the east side of the road is now a Kiwi supermarket and carpark."
},
{
"heading": "Annet",
"textUnsafe": "This property now has 'sentral formal' building regulations. This opens up several possible types of development...blocks of flats; private 'tompter' for selling; a large self-contained student residence for the university which is a bike ride away; a småbruk with cafe and shop?.....see the last of the pictures which shows the kommune's proposal for development as flats.<br />As a medium term investment, new accommodation will become needed for the thousands of people who will come to staff the proposed hospital at Moelv, 30 mins away."
},
{
"heading": "No acceptable offers have been made.",
"textUnsafe": "12th September...I have started the process of dividing up the property so that the house, barn and land can be purchased separately. <br />I expect the process to take some weeks, but for your information, the house will be on offer for 2.2mill, the barn 0.3mill (if bought with the house) and the land at 3.5mill.<br />Thus the entire property will have come down in price."
},
{
"heading": "Omkostninger",
"textUnsafe": "16 900 kr (HELP boligkjøperforsikring (valgfritt))<br />150 000 kr (Dokumentavgift)<br />545 kr (Tinglysing av pantedokument)<br />545 kr (Tinglysing av skjøte)<br /><br />---<br /><br />167 990 kr (Omkostninger totalt)<br /><br />---<br /><br />6 167 990 kr (Totalpris inkl. omkostninger)<br /><br />NB: Regnestykket forutsetter at det kun tinglyses én låneobligasjon og at eiendommen selges til prisantydning.<br /><br />Det tas forbehold om endringer i offentlige og private gebyrer.<br /><br />Selger er selv ansvarlig for følgende gebyr:<br /><br />545 kr (Panterett med urådighet)"
}
],
"lettingUnit": false,
"externalAdId": "335931",
"propertyInfo": [
{
"isHtml": true,
"content": "<h3>Om boligen</h3><p>This house is perfectly suited to a 3 generation family.<br />It has been used as a student house, then a foreign worker's house with the same 5 people for the past 5 years.<br />Everything in the house works, but the whole property needs considerable upgrading to bring it up to modern standards. I have not spent time or money on maintenance in the past few years because the intention was to sell the entire property to a developer who might well clear away the house and the barn. <br />More precise information is in the Tilstandsrapport attached.<br />On a more positive note, the people who have lived here found it comfortable, convenient and peaceful.</p><h3>Beliggenhet</h3><p>There is a bus stop next to the property, a new Kiwi across the carpark, a sports hall, skiing and frisbee golf a short walk away. Hafjell is 10 mins drive, Lillehammer centre 5 mins. The E 6 passes nearby. The kindergarten and school are over the road (which as an underpass next to the property). <br />Please note that the attached google map is out of date; the old school on the east side of the road is now a Kiwi supermarket and carpark.</p><h3>Annet</h3><p>This property now has 'sentral formal' building regulations. This opens up several possible types of development...blocks of flats; private 'tompter' for selling; a large self-contained student residence for the university which is a bike ride away; a småbruk with cafe and shop?.....see the last of the pictures which shows the kommune's proposal for development as flats.<br />As a medium term investment, new accommodation will become needed for the thousands of people who will come to staff the proposed hospital at Moelv, 30 mins away.</p><h3>No acceptable offers have been made.</h3><p>12th September...I have started the process of dividing up the property so that the house, barn and land can be purchased separately. <br />I expect the process to take some weeks, but for your information, the house will be on offer for 2.2mill, the barn 0.3mill (if bought with the house) and the land at 3.5mill.<br />Thus the entire property will have come down in price.</p><h3>Omkostninger</h3><p>16 900 kr (HELP boligkjøperforsikring (valgfritt))<br />150 000 kr (Dokumentavgift)<br />545 kr (Tinglysing av pantedokument)<br />545 kr (Tinglysing av skjøte)<br /><br />---<br /><br />167 990 kr (Omkostninger totalt)<br /><br />---<br /><br />6 167 990 kr (Totalpris inkl. omkostninger)<br /><br />NB: Regnestykket forutsetter at det kun tinglyses én låneobligasjon og at eiendommen selges til prisantydning.<br /><br />Det tas forbehold om endringer i offentlige og private gebyrer.<br /><br />Selger er selv ansvarlig for følgende gebyr:<br /><br />545 kr (Panterett med urådighet)</p>"
}
],
"propertyType": "Enebolig",
"electronicBid": {
"bidUrl": "https://propr.no/budrunde/4LyHsS5",
"infoUrl": "https://hjelpesenter.finn.no/hc/no/articles/203012092"
},
"localAreaName": "FÅBERG / Jørstadmoen",
"moreInfoLinks": [
{
"uri": "https://propr.no/d/335931/117816",
"title": "Vis salgsoppgave"
},
{
"uri": "https://propr.no/visning/335931/signup",
"title": "Meld interesse"
},
{
"uri": "https://propr.no/visning/335931/signup",
"title": "Visningspåmelding"
}
],
"ownershipType": "Selveier",
"prospectusView": "https://propr.no/prospekt/335931",
"adViewTypeLabel": "Bolig til salgs",
"constructionYear": 1969,
"thirdPartyAdvertiser": true,
"changeOfOwnershipInsurance": false
},
"meta": {
"adId": 472262450,
"mode": "PLAY",
"edited": "2026-09-12T14:55+02:00",
"ownerId": 803549249,
"version": "6.1",
"disposed": {
"label": "Solgt",
"value": false,
"occurred": "2026-09-12T14:55:00+02:00"
},
"occurred": "2026-09-12T14:56:06.317411970+02:00",
"ownerUrn": "sdrn:finn:organisation:803549249",
"schemaName": "realestate-home",
"schemaVersion": "0.19.8"
}
}Price details
- Total price
- 6 167 990 kr (530.447€)
- incl. costs
- 167 990 kr (14.447€)
- Shared cost / mo
- None
Cadastre
- Municipality no.
- 3405
- Land no. (Gnr)
- 164
- Title no. (Bnr)
- 15
- Apartment no.
- H0101